

KTG Construction Group is a family-owned, registered builder (CDB-U 69640) that has been adding space to homes across Melbourne, Geelong and the Mornington Peninsula since 2016.
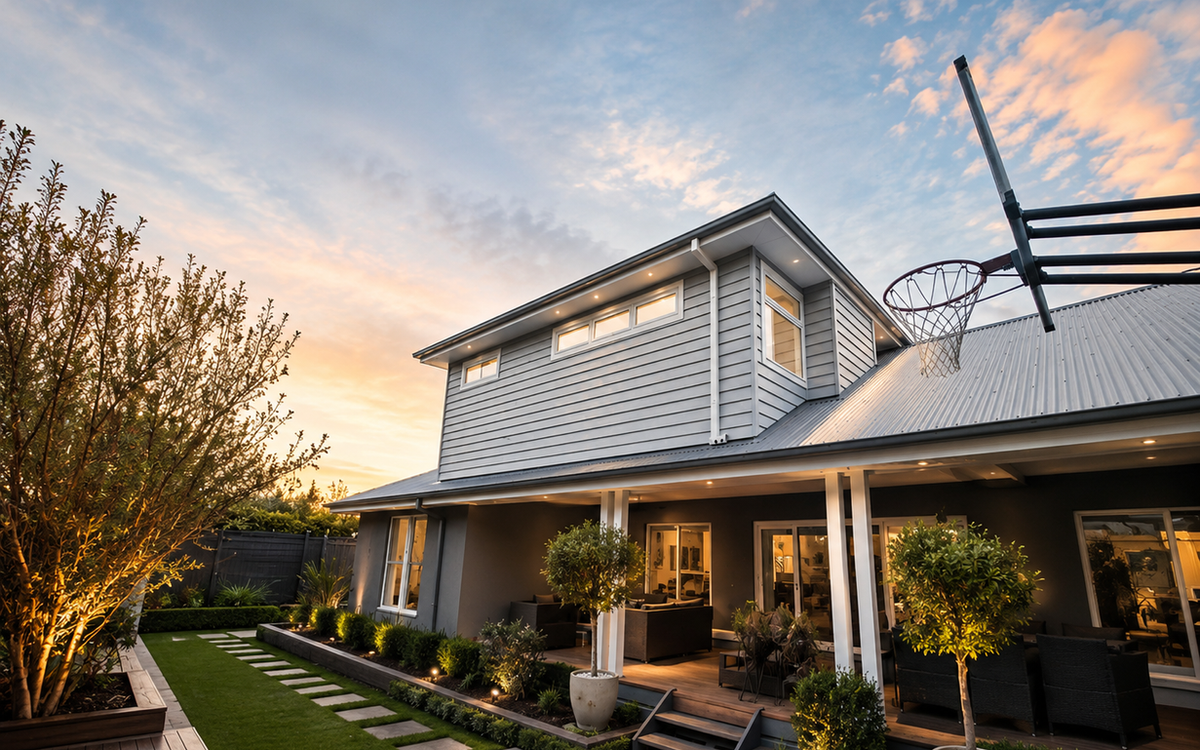
We handle the whole job, from early feasibility and structural checks through to the final coat of paint, so your new level looks like it was always part of the house.
Why add a second storey
- Stay where you are: keep your schools, neighbours and the location you chose.
- Keep your garden: building up rather than out leaves your backyard intact.
- Add real value: extra bedrooms and bathrooms are among the most sought-after features in Melbourne homes.
- Room to grow: create a parents' retreat, kids' zone or home office on its own level.
What's included
- Site assessment and structural review with your engineer
- Design input alongside your architect or designer
- Building permit coordination, and planning permit support where your council requires one
- Footing upgrades or underpinning where the existing structure needs it
- Roof removal, framing, staircase, windows, cladding and roofing
- Bathrooms, bedrooms and finishes to the standard you choose
- One point of contact from start to handover
Early cost guidance, before you fall in love with a design
The most common problem we see is a beautiful set of plans that comes back far over budget. Through our Paid as Consultant (PAC) process, we get involved while your design is still taking shape. We check buildability, flag costly decisions early and give cost guidance, so the plans you finalise are ones you can afford to build.
Frequently asked questions
Can my house take a second storey?
Most homes can, but it depends on the existing footings, frame and roof. An engineer assesses the structure first. If the footings need strengthening, we can underpin as part of the job.
Do I need a planning permit?
You will need a building permit. Whether you also need a planning permit depends on your council's zoning and any heritage or neighbourhood overlays on your property. We'll help you find out early.
Can we stay at home during the build?
It depends on the scope. Because the roof comes off, many families move out for part of the build. We'll plan the stages with you so you know what to expect.
How much does a second storey addition cost?
Cost depends on size, structure, site access and finishes. Our PAC process gives you cost guidance before the plans are finalised, so there are no surprises at tender.